Basement renovation in Canada: costs, permits and a realistic budget
Renovating a basement in Canada typically costs tens of thousands of dollars. Here is what drives the price, what permits and code usually require, and how to build a budget with room for surprises.
October 23, 2026 · 4 min read
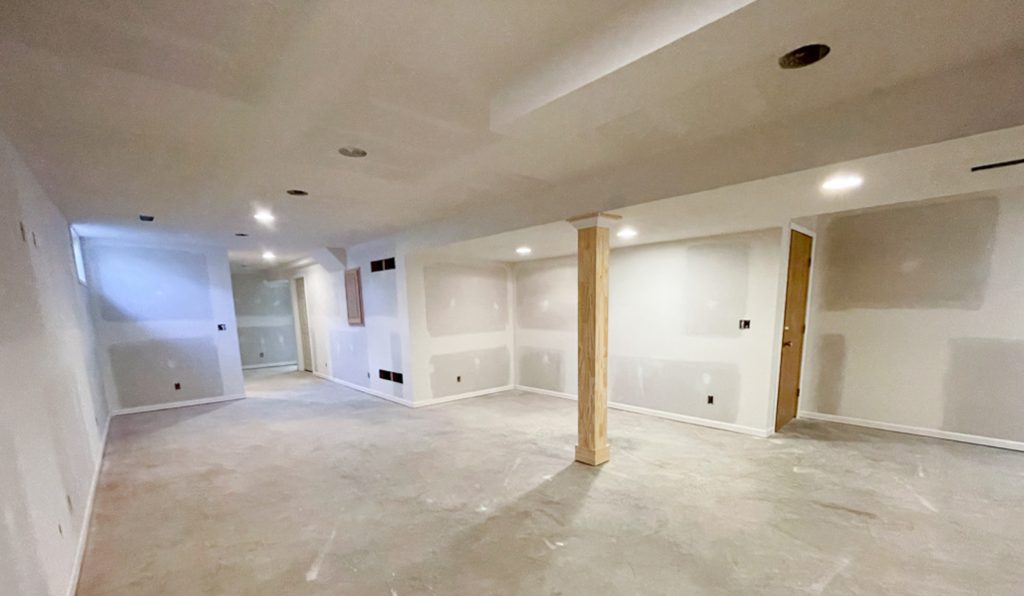
Renovating a basement is one of the most common ways to add living space without adding to the footprint of the house. It is also easy to underestimate. The price depends on the size, what is behind the walls today, and whether you add a bathroom, a bedroom or a rental suite.
The short version: published Canadian estimates range widely, from roughly $35 to $95 per square foot, which puts a 1,000 square foot basement somewhere between about $35,000 and $75,000 with a bathroom. Fix moisture first, expect a building permit, and keep 10% to 20% in reserve. Get at least three written quotes.
What a basement renovation costs
Cost guides for Canadian homeowners disagree with each other, so treat any single number with caution. Two that we reviewed put basic finishing at about $35 to $55 per square foot, and a fuller renovation at about $45 to $95 per square foot. One of them gives about $25,000 as the average total cost. Costs also depend on your city, the contractor and the year, so use these as a starting point for planning, not a quote.
Typical line items from those guides:
- Framing and drywall: about $3,000 to $8,000.
- Electrical upgrades: about $5,000 to $10,000, more if the panel is old or too small.
- Flooring: from a few dollars per square foot for carpet or laminate up to $15 or more for hardwood.
- A new bathroom: about $12,500 to $20,000.
- A fuller renovation or remodel generally costs 20% to 50% more than basic finishing.
What pushes the price up
- Moisture, waterproofing and drainage that must be fixed before anything is built.
- Old wiring or a small electrical panel, plumbing changes and extra mechanical work.
- A bathroom, kitchenette or laundry, which add plumbing and finishing costs.
- An egress window for a bedroom, which means cutting the foundation wall and installing a window well.
- Low ceilings or beams and ducts that need to be boxed in or moved.
- Premium finishes such as hardwood, custom cabinetry or built-ins.
- Permits, design and inspections, which are easy to forget.
An example budget
This is an illustration built from the middle of the ranges above, for a 1,000 square foot basement with a bathroom. It is not a quote for any real house.
- Framing and drywall: $6,000.
- Electrical: $7,500.
- Flooring at about $5 per square foot: $5,000.
- Bathroom: $15,000.
- Paint, trim and doors: $4,000.
- Permits and design: $2,000.
- Subtotal: about $39,500.
- Contingency of 15%: about $5,900.
- Total: about $45,400.
Do the groundwork first
- Check for moisture. Do not finish over a damp basement. See damp basement causes and fixes.
- Test for radon before the walls go up, because a mitigation system is easier to add early. See how to test for radon.
- Decide what the space is for. A family room, a bedroom, an office and a rental suite have very different requirements. See legal basement apartments.
- Ask your municipality about permits before you buy materials or sign a contract.
Permits and code
A basement renovation that adds electrical, plumbing, heating or a bedroom usually needs a building permit and inspections. Rules are set by your province and municipality, so confirm what applies to you. As one example of the kind of requirement involved, the Ontario Building Code, as summarized in a City of Oshawa guide for basement suites, asks for:
- A bedroom egress window with an unobstructed opening of at least 0.35 square metres (about 3.77 square feet), with no dimension under 380 millimetres.
- A minimum ceiling height of 1.95 metres in a basement secondary suite, with beams and ducts allowed down to 1.85 metres.
- Smoke alarms on every level and in every sleeping room, interconnected, plus carbon monoxide alarms where there is a fuel-burning appliance.
- Fire-rated separation between a suite and the rest of the house.
Other provinces and cities differ. Unpermitted work can cause trouble with your insurer and when you sell.
Do it yourself or hire?
Painting, flooring and some finishing are common do-it-yourself jobs. Electrical, plumbing, structural work and anything that needs a permit are usually better left to licensed trades, and some work must legally be done by them. See what to ask a contractor before you hire one.
How to pay for it
Many homeowners use savings, a home equity line of credit or a refinance. Compare the cost of borrowing against the project, and keep a reserve for surprises. See HELOCs and refinancing.
Will it add value?
A finished basement can make a home more useful and easier to sell, but you rarely get back every dollar you spend. A legal, well-built suite or an extra bedroom tends to count for more than cosmetic finishes. See renovations that add value and how to value your home.
Before you start
Read our overview, How to finish a basement, then get three written quotes that list the same scope, so you can compare them fairly.
Sources: HomeStars: cost to finish a basement, Finder Canada: basement finishing costs and financing (updated November 2025), City of Oshawa: Ontario Building Code guide to basement secondary suites.
Put numbers on it
- What is your home worth? — A free estimate from public data, in about a minute.
General information only, not financial, legal or tax advice. Rules and rates change; confirm with a qualified professional.