Finishing a basement: what to plan before you build
Moisture, permits, exits and ceiling height decide whether a basement can be finished well.
August 30, 2026 · 2 min read
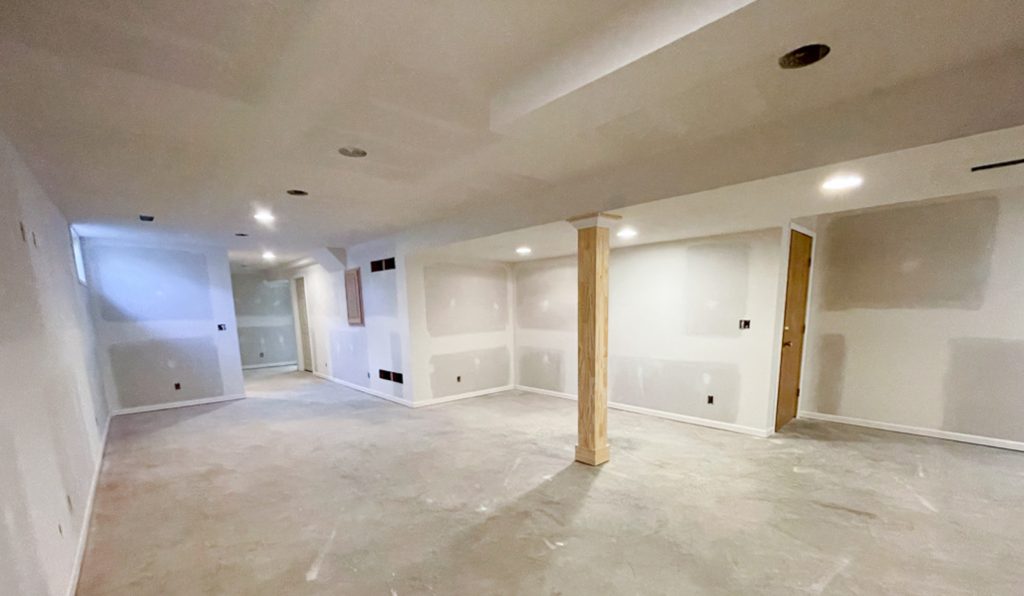
A finished basement adds living space, but only if it is dry, safe and built to code. Dealing with moisture and permits before you pick finishes is what separates a good basement from a costly mistake.
The short version: fix any moisture first, test for radon, plan for permits, insulate and finish for comfort and safety, and budget for the hidden extras.
Start with moisture
Do not finish over a damp basement. Look for leaks, efflorescence, musty smells and stains. Fix grading, gutters, cracks and drainage first. See our guide on damp basements. Mould trapped behind new walls can become a costly problem.
Test for radon
Basements are the level where radon concentrations are most likely to be highest. Test before finishing, and plan for a mitigation system if needed, which is easier to install before the walls go up. See our guide on testing for radon.
Permits and building code
Basement finishing usually needs a building permit and inspections, especially when adding electrical, plumbing, heating or a bedroom. Code covers things like ceiling height, egress windows for bedrooms, smoke and CO alarms, and fire separation. Check with your municipality. Unpermitted work can cause insurance and resale problems.
Plan the layout
Consider how you will use the space: a family room, bedroom, office, bathroom or a separate unit. Locate mechanical equipment, the sump pump and the panel, and keep access to shut-offs. If you may want a rental suite, see our guide on legal basement apartments.
Insulation and walls
Use a basement wall assembly and insulation system appropriate to your climate and local building code. Rigid foam and mineral wool are among the materials commonly used, but installation details matter. Choose framing and flooring that handle dampness. Leave small gaps for air movement where recommended by your contractor.
Flooring and ceilings
Vinyl plank, tile, and engineered products designed for basements work well. Avoid carpet directly on concrete without a suitable subfloor. Consider a drop ceiling or accessible panels for pipes and wiring.
Heat, air and light
Add heating, a dehumidifier and good ventilation. Use plenty of lighting to offset the lack of natural light.
Budget
Costs vary widely with size, finishes and whether you add a bathroom. Include permits, design and 10% to 20% extra for surprises. Get at least three written quotes.
Example
A basement that floods each spring should get drainage and sump pump work before the drywall, not after.
General information only, not financial, legal or tax advice. Rules and rates change; confirm with a qualified professional.